
Open House Sat, Sep 19th 11:00 AM - 01:00 PM
Address
1152 Lexington Lane, Batavia, IL
Price
$ 579,000
Property Attributes
- MLS#12759161
- TypeSingle Family
- Listing Status New
- CountyKANE
- CityBatavia
- AreaBatavia
- NeighborhoodWoodland Hills
- Zip60510
- StyleTraditional
- Year Built1972
- Taxes$ 11497
- Price$ 579,000
- Bedrooms4
- Full Bathrooms2
- Half Bathrooms1
- Sqr Footage2750
- Lot Size0.35 Acres
Data Source:
Midwest Real Estate Data (MRED)
Property Description
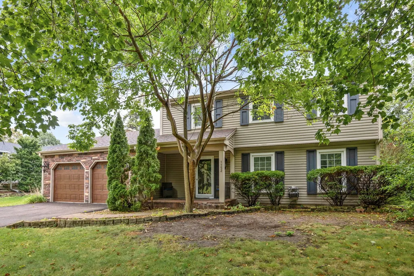
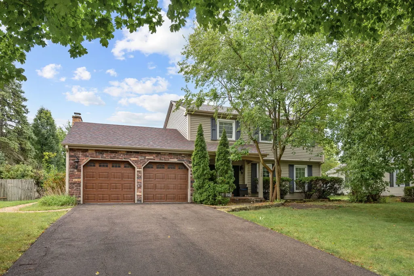
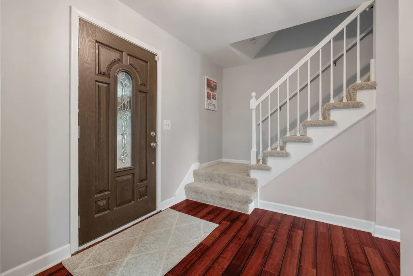
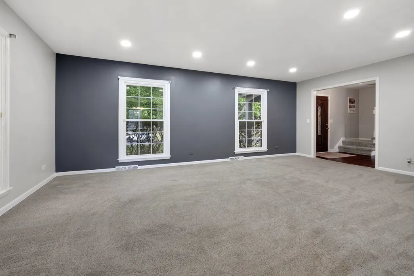
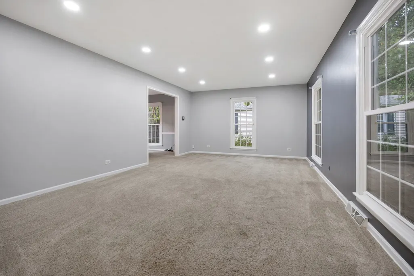
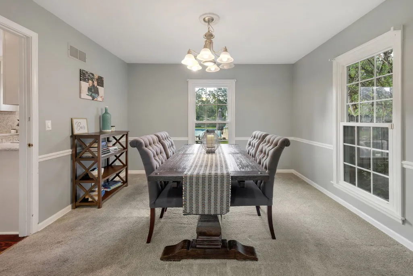
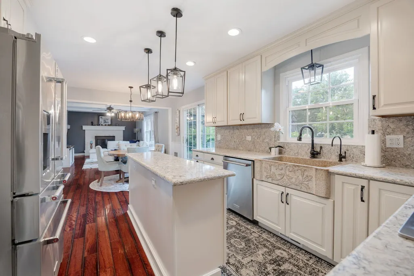
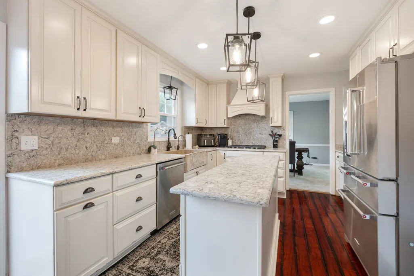
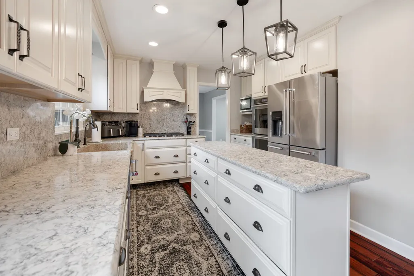
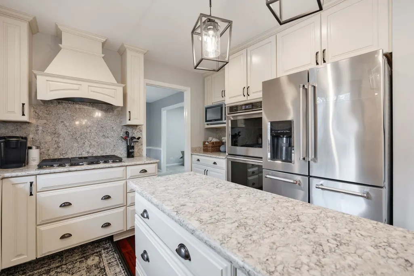
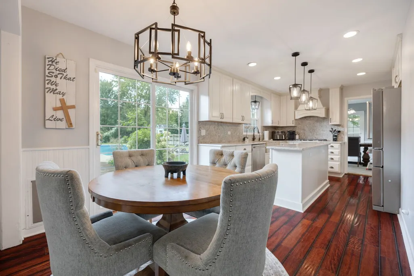
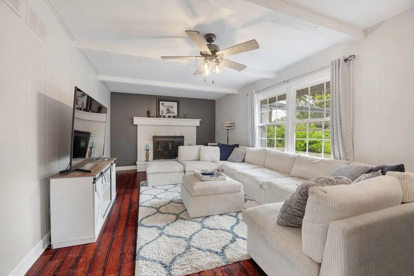
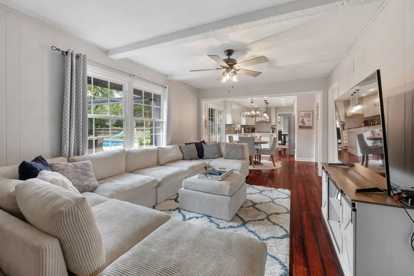
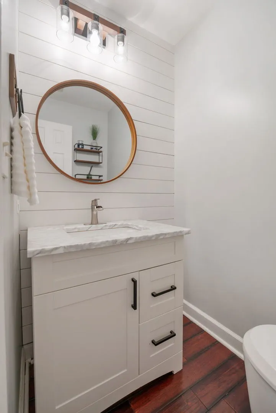
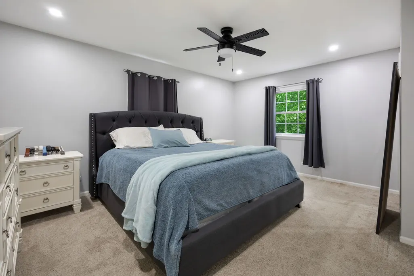
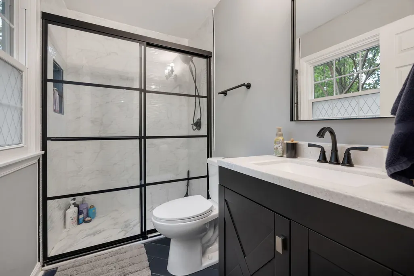
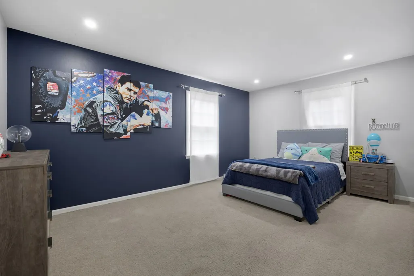
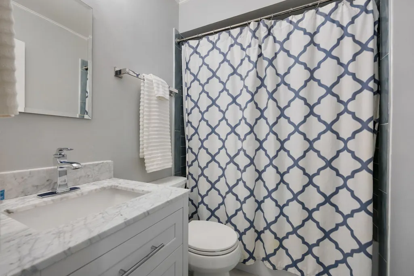
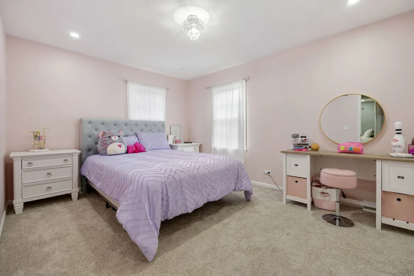
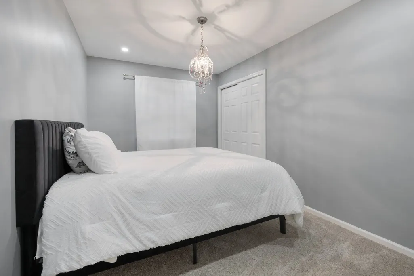
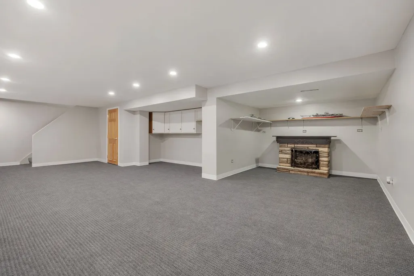
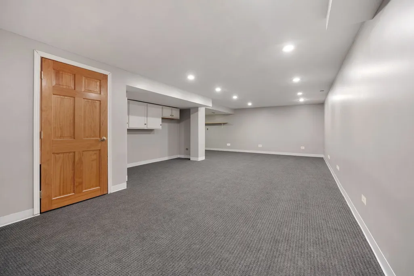
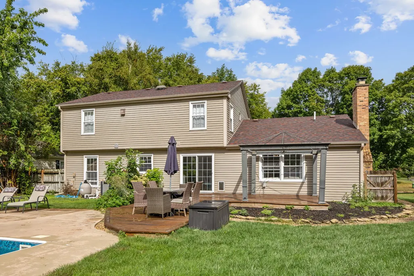
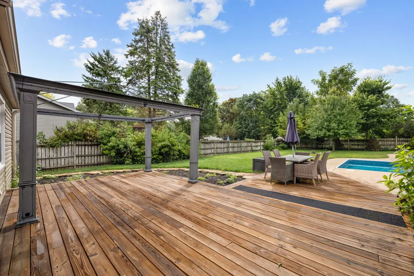
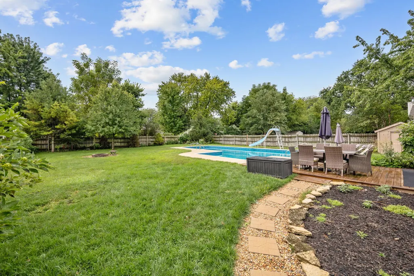
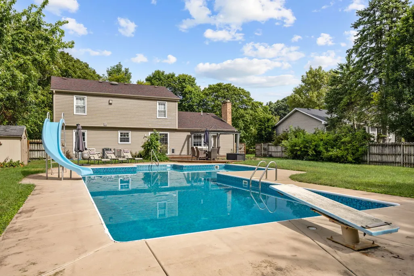
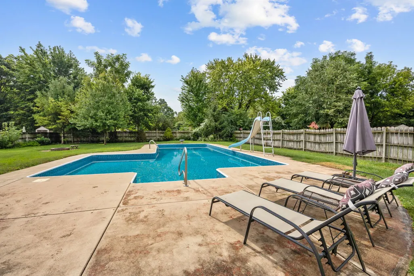
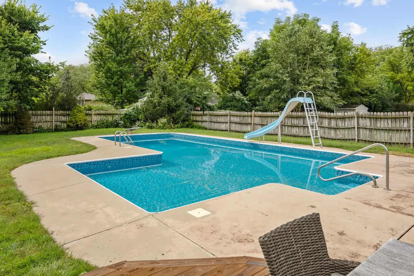
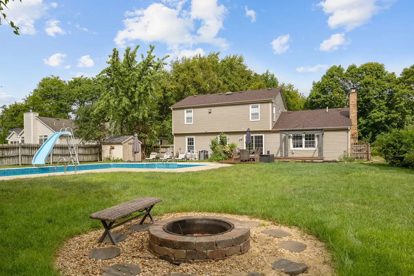
Tucked away in sought-after Woodland Hills, this stunning Batavia home offers an incredible backyard retreat! This beautifully updated four-bedroom, two-and-a-half-bath home features a functional floor plan with loads of windows providing wonderful natural light throughout. Step inside to hardwood flooring, formal living and dining rooms with plenty of room to gather, and a warm, inviting family room with a full masonry wood-burning fireplace. The remodeled eat-in kitchen features custom white cabinetry, granite countertops and backsplash, a granite farmhouse sink, stainless steel appliances, double oven, 5-burner cooktop, large center island and pantry. Upstairs, the spacious primary suite includes a beautifully updated private bath, while three additional well-proportioned bedrooms share a convenient hall bath. The finished basement offers an open layout with abundant additional living space, perfect for a recreation room, home office, workout area or whatever best suits your needs, along with plenty of additional storage. The impressive backyard is an entertainer's dream, offering the perfect setting for summer fun and outdoor gatherings. The fully fenced yard features a new custom deck with pergola, massive heated in-ground pool with diving board and slide, brick fire pit and storage shed-creating a private, wooded outdoor oasis ready to enjoy. Recent updates and improvements include roof (2021), siding (2021), furnace (2018), A/C (2021), pool pump (2022), pool liner and heater (2023), deck (2025) fresh interior paint, recessed lighting and water heater (2026). Additional updates include the kitchen, bathrooms, modern light fixtures, driveway, garage doors, sump pump and electrical service. An attached, oversized two car garage adds everyday convenience and additional storage. Conveniently located near highly rated Batavia schools, parks, the Illinois Prairie Path, dining and shopping. Extremely commuter friendly with easy Metra and I-88 access. This is the one you've been waiting for!
| Elementary School | Middle School | High School |
|---|---|---|
| J B Nelson Elementary School | Sam Rotolo Middle School Of Bat | Batavia Sr High School |
| Price History | |
|---|---|
| 9/17/2026 | Listed $579,000 |
General Features
| Living Area | 2750 |
|---|---|
| Sewer | Public Sewer |
| Heating | Natural Gas,Forced Air |
| Cooling | Central Air |
| Possession | Closing |
| Roof | Asphalt |
| Appliances | Double Oven,Microwave,Dishwasher,Refrigerator,Washer,Dryer,Disposal,Stainless Steel Appliance(s),Cooktop,Oven,Range Hood,Gas Cooktop |
| Garage Spaces | 2.5 |
| Association Fee Includes | None |
| Architectural Style | Traditional |
| Construction Materials | Vinyl Siding |
| Year Built | 1972 |
| Electric | Circuit Breakers,200+ Amp Service |
| Township | Batavia |
| Tax Year | 2025 |
| Ownership | Fee Simple |
| Community Features | Park,Curbs,Sidewalks,Street Lights,Street Paved |
| Assoc Fee Paid Per | Not Applicable |
| County | Kane |
| New Construction | No |
| Property Type | Residential |
| Subdivision Name | Woodland Hills |
| Other Structures | Pergola,Shed(s) |
| Total Rooms | 10 |
| Full Baths | 2 |
| Status | New |
| Directions | Kirk Road 2 Pine Street W2 Woodland Hills Road S2 Bluestem Lane W2 Lexington Lane W2 Dream Home |
| High School | Batavia Sr High School |
| City | Batavia |
| High School District | 101 |
| MLS Area | Batavia |
| Elementary School | J B Nelson Elementary School |
| Tax Annual Amount | 11497.88 |
| Middle/Junior High School | Sam Rotolo Middle School Of Bat |
| Virtual Tour | https://www.zillow.com/view-imx/21bef4df-3833-4285-a9b6-97e8ccb9dcb3?setAttribution=mls&wl=true&initialViewType=pano&utm_source=dashboard |
| Standard Status | Active |
| Middle/Junior School District | 101 |
| Elementary School District | 101 |
| Property Type | Detached Single |
Interior Features
| Interior Amenities | Built-in Features,Walk-In Closet(s),Granite Counters,Separate Dining Room,Pantry |
|---|---|
| Basement | Finished,Full |
| Flooring | Hardwood |
| Total Fireplaces | 1 |
| Fireplace Features | Wood Burning |
| Half Baths | 1 |
| Laundry Features | Gas Dryer Hookup,In Unit |
| Total Bedrooms | 4 |
| Below Grade Finished Area | 594 |
| Room Type | Eating Area,Recreation Room,Foyer |
| LivingAreaSource | Assessor |
| Total Baths | 3 |
| Bedrooms Possible | 4 |
Exterior Features
| Model | 2-STORY |
|---|---|
| Exterior Amenities | Fire Pit |
| Parking Features | Asphalt,Garage Door Opener,Yes,Garage Owned,Attached,Garage |
| Lot Features | Mature Trees |
| Water Source | Public |
| Total Parking | 2.5 |
| Foundation Details | Concrete Perimeter |
| Lot Dimensions | 85X191 |
| Lot Size Acres | 0.35 |
| Waterfront Y/N | No |
| Other Equipment | CO Detectors,Ceiling Fan(s),Sump Pump |
Amenities
- Foreclosure
- Views
- Short Sale
- New Construction
- Adult 55+
- Lease To Own
- No HOA Fees
- Furnished
- Primary On Main
- Air Conditioning
- Seller Finance
- Green
- Fixer Upper
- Horse
- Golf
- Fireplace
- Deck
- Garage
- Basement
- Pool
Property vs Single Family Average in 60510
Price
Taxes
Year Built
Visits

 All information deemed reliable but not guaranteed. All properties are subject to prior sale, change or withdrawal. Neither listing broker(s) or information provider(s) shall be responsible for any typographical errors, misinformation, misprints and shall be held totally harmless. Listing(s) information is provided for consumer's personal, non-commercial use and may not be used for any purpose other than to identify prospective properties consumers may be interested in purchasing. The data relating
